Save
Ask
Tour
Hide
Share
$274,000
New Listing

1406 S Lafayette Street
Greenville City, MI 48838

For Sale|Single Family Residence|Active
3
Beds
2
Total Baths
1
Full Bath
1
Partial Bath
2,506
SqFt
$109
/SqFt
1980
Built
County:
Montcalm
Call Now: 586-242-5838
Is this the listing for you? We can help make it yours.
586-242-5838
1406 S Lafayette Street1406 S Lafayette Street1406 S Lafayette Street1406 S Lafayette Street
Save
Ask
Tour
Hide
Share

Mortgage Calculator

Monthly Payment (Est.)

$1,250
Calculator powered by Showcase IDX, a Constellation1 Company. Copyright ©2026 Information is deemed reliable but not guaranteed.

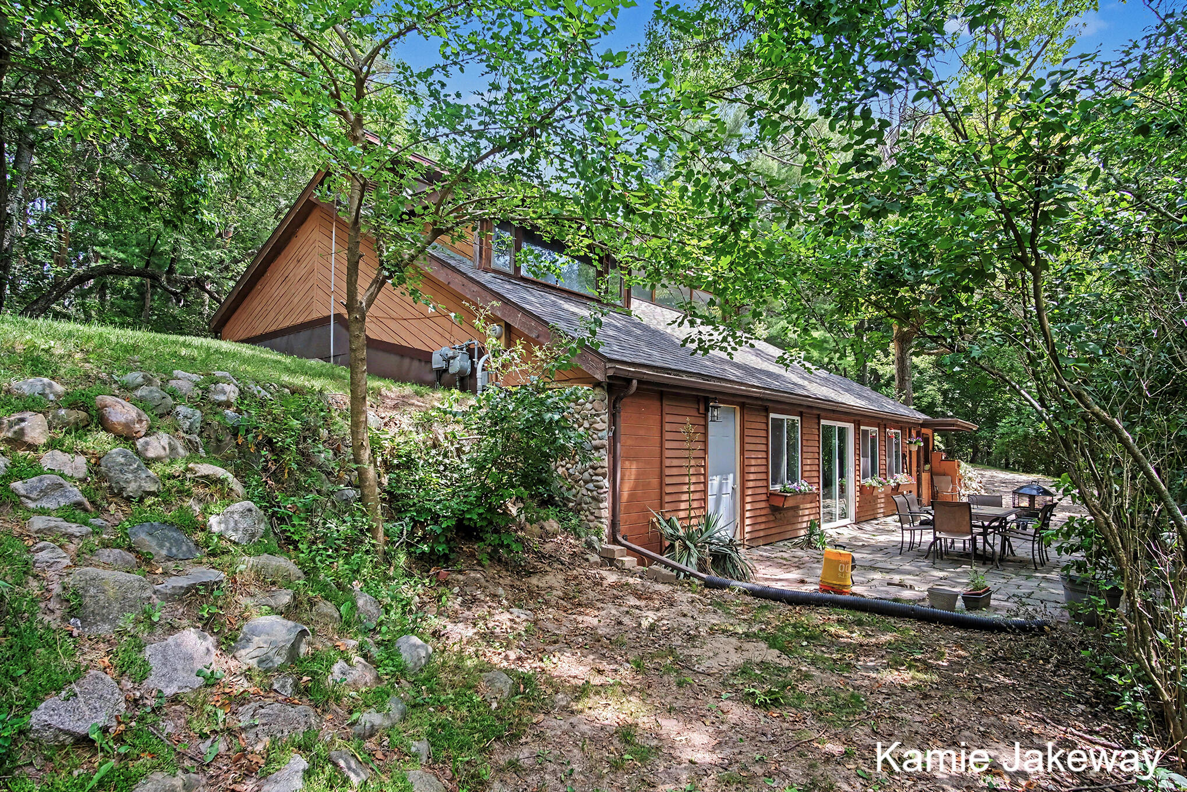
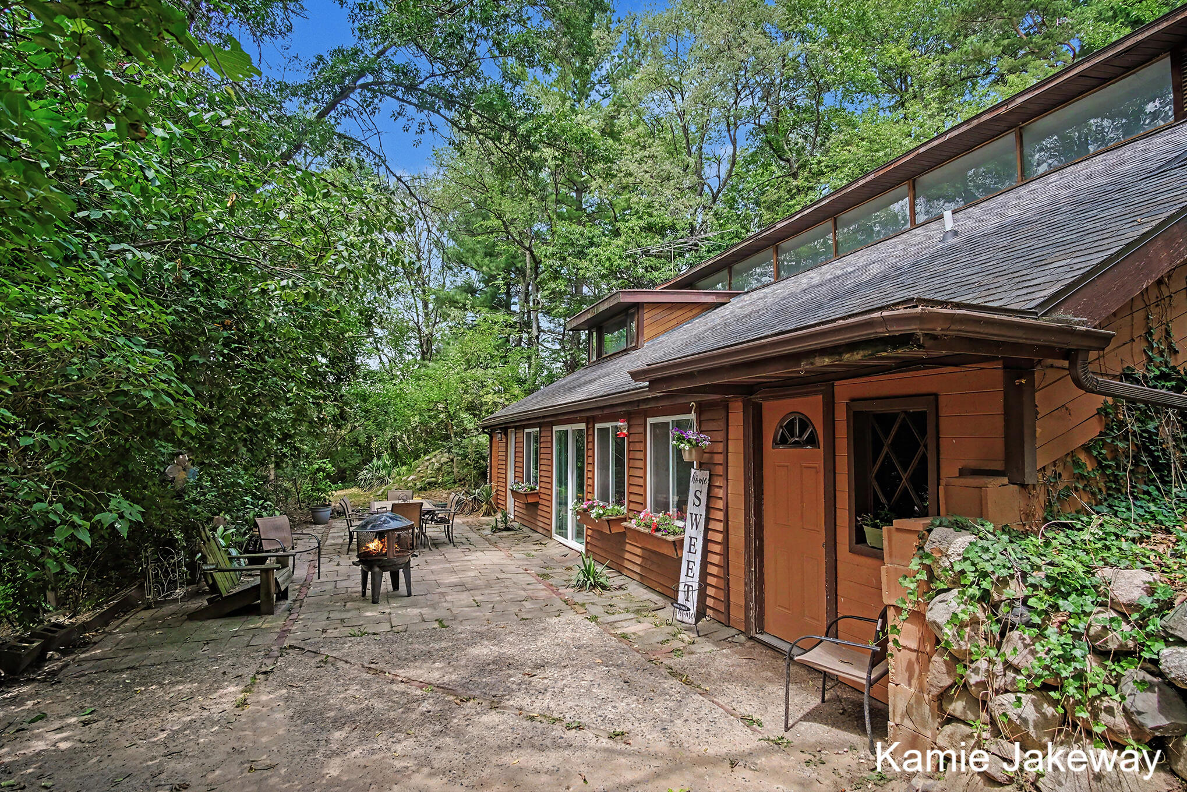
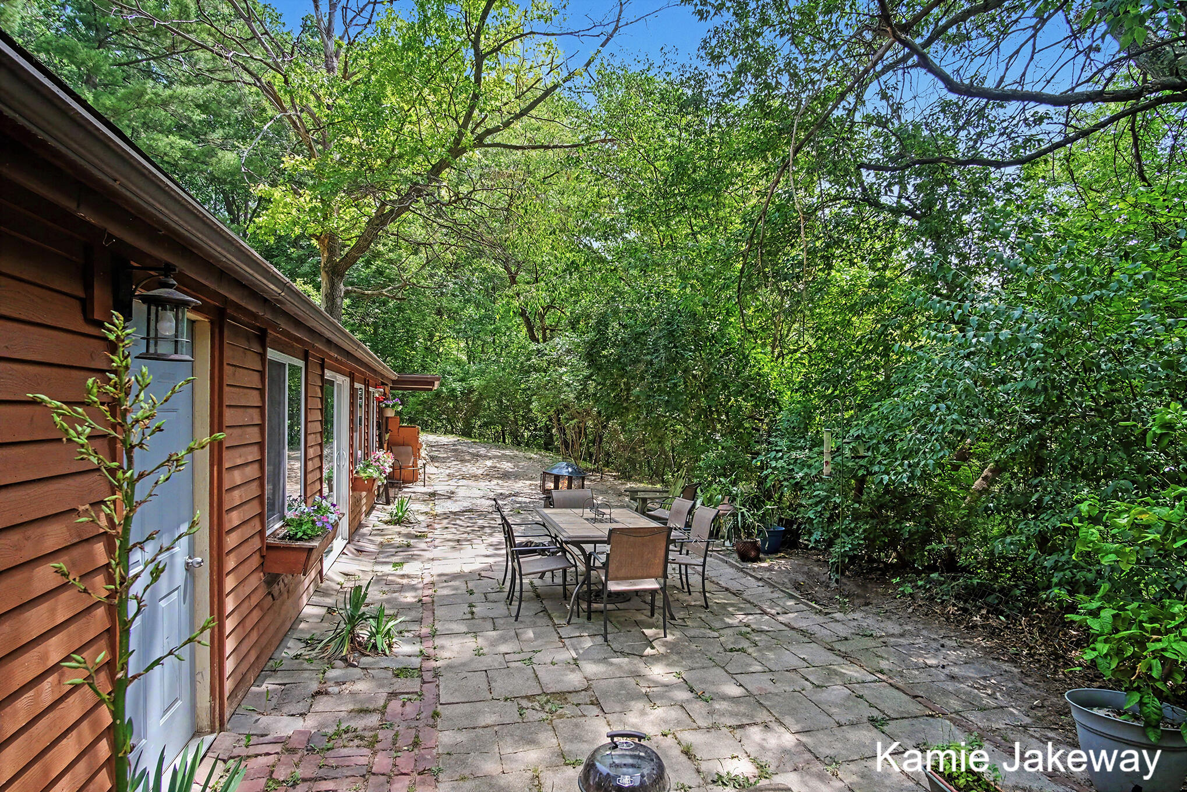
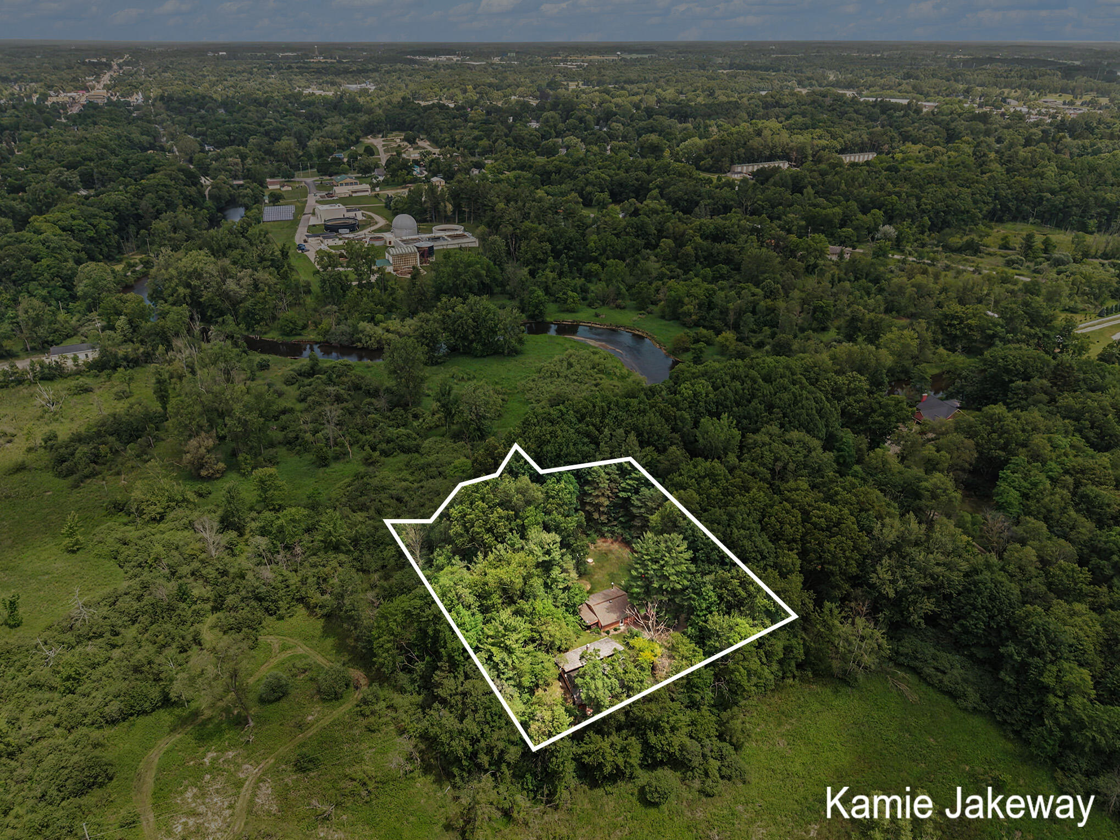
Tucked away on 2+ private acres within Greenville city limits, this unique berm home offers exceptional privacy, character, and energy efficiency in a peaceful natural setting. Built in 1980, the home features 4 bedrooms plus an additional flex room, 1.5 baths, and a warm rustic feel with beams and barn wood interior accents. The open main living area offers cathedral ceilings, natural light, and an easy flow between the living room, kitchen, and dining space. The solarium/sunroom adds a bright bonus space to enjoy year round. The 2nd floor flex room provides options for an office, hobby room, or storage. Main floor laundry and a main floor primary bedroom are a bonus. Outside, the property is surrounded by nature with raspberry bushes, a mulberry tree, pear tree, apple tree, peach trees, and room to garden, relax, or explore. A 30x32 detached 2-stall garage offers excellent storage, parking, or workshop space. The north boundary is bordered by a creek, with the Flat River nearby.

Save
Ask
Tour
Hide
Share
Listing Snapshot
Price 
$274,000
Days On Site 
0 Days
Bedrooms 
3
Inside Area (SqFt) 
2,506 sqft
Total Baths 
2
Full Baths 
1
Partial Baths 
1
Lot Size 
2.5 Acres
Year Built 
1980
MLS® Number 
65026033875
Status 
Active
Property Tax 
$2,376
HOA/Condo/Coop Fees 
N/A
Sq Ft Source 
N/A
Friends & Family
Recent Activity
6 hours agoListing first seen on site
6 hours agoListing updated with changes from the MLS®
General Features
Acres 
2.5
Cross Street 
Fairplains
Foundation 
Slab
Garage 
Yes
Garage Spaces 
2
Parking 
DetachedUnpaved
Property Sub Type 
Single Family Residence
Sewer 
Septic Tank
Special Circumstances 
Standard
SqFt Above 
2506
SqFt Total 
2506
Style 
Other
Utilities 
Natural Gas ConnectedPhone Connected
Water Source 
PrivateWell
Zoning 
Other
Interior Features
Appliances 
DishwasherRefrigeratorRange
Basement 
Full
Cooling 
Ceiling Fan(s)
Flooring 
CarpetLaminateTile
Heating 
Forced AirNatural Gas
Interior 
PantryVaulted Ceiling(s)
Laundry Features 
Laundry RoomMain Level
BathFull 
Level - Main
BathLav 
Level - Upper
Bedroom 2 
Bedroom 3 
Den 
Kitchen 
Laundry 
Living Room 
Other 
Save
Ask
Tour
Hide
Share
Exterior Features
Construction Details 
OtherWood Siding
Lot Features 
Wooded
Patio And Porch 
Patio
Waterfront Features 
Stream
Community Features
Financing Terms Available 
CashConventionalFHA
MLS Area 
Area59172Greenville
Roads 
Paved
School District 
Greenville
Schools
School District
Greenville
Elementary School
Unknown
Middle School
Unknown
High School
Unknown
Listing courtesy of Berkshire Hathaway HomeServices Michigan Real Estate (Main): [email protected]


IDX provided courtesy of Realcomp II Ltd. via GreaterRegionalAllianceofREALTORS. Copyright © 2026 Realcomp II Ltd. Shareholders.

IDX information is provided exclusively for consumers' personal, non-commercial use and may not be used for any purpose other than to identify prospective properties consumers may be interested in purchasing and that the data is deemed reliable but not guaranteed accurate by the MLS.

Neighborhood & Commute
Source: Walkscore
Save
Ask
Tour
Hide
Share